Project name:
Civico 26
Project Type:
Building renovation through complete demolition and reconstruction
Project team:
Marco Erba
S. Scaglione
D. P. Barrara
A. Ventura
Location:
Monza (MB), Via Giovanni Sgambati 26

Project name:
Civico 26
Project Type:
Building renovation through complete demolition and reconstruction
Project team:
Marco Erba
S. Scaglione
D. P. Barrara
A. Ventura
Location:
Monza (MB), Via Giovanni Sgambati 26
The client owned a pre-existing structure at via Giovanni Sgambati 26 in Monza, located in an exclusive residential area. Their request was to transform the building into five semi-independent units, maintaining a stylistic continuity between the residences while ensuring high-end finishes. The primary goal was to create modern, functional, and luxury homes that respected the architectural quality and high standards of the area.
One of the main challenges of this project was the need to maintain an aesthetic coherence between the units while providing semi-independence and ensuring a high level of privacy for each residence. Additionally, the limited space of the plot required careful planning to maximize the use of the available area without compromising living comfort. The client also requested the use of high-quality materials such as zinc-titanium and wood, elements that needed to blend harmoniously with the context and contribute to a contemporary yet durable aesthetic.
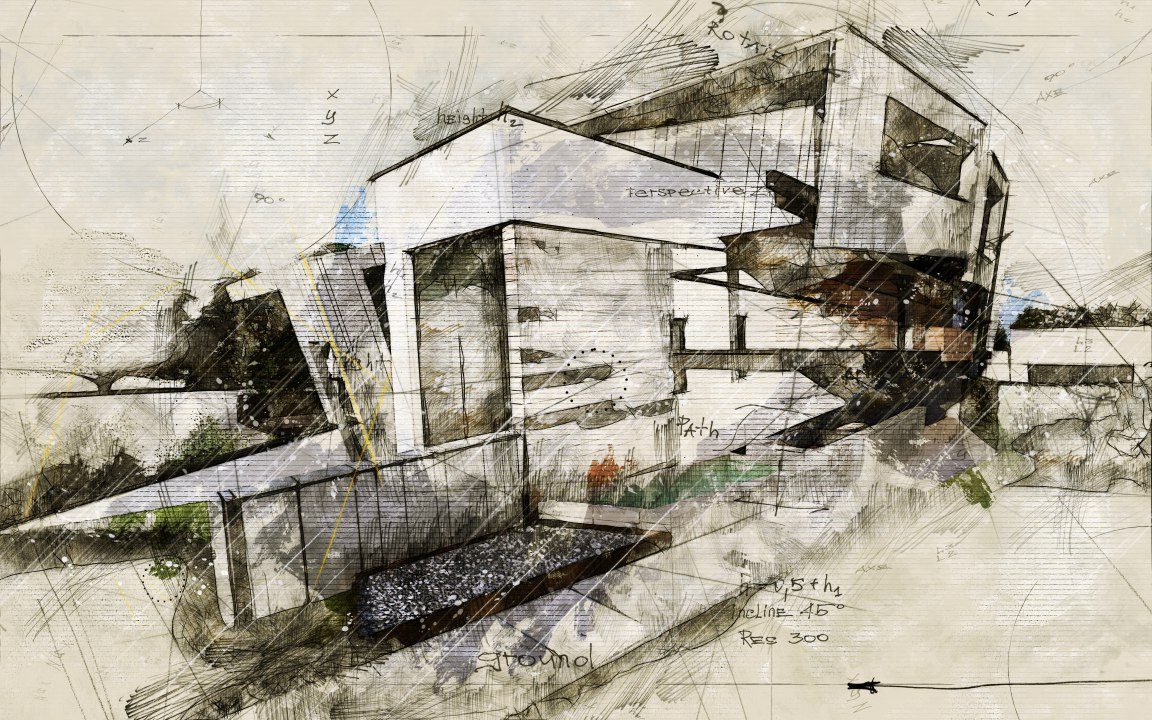
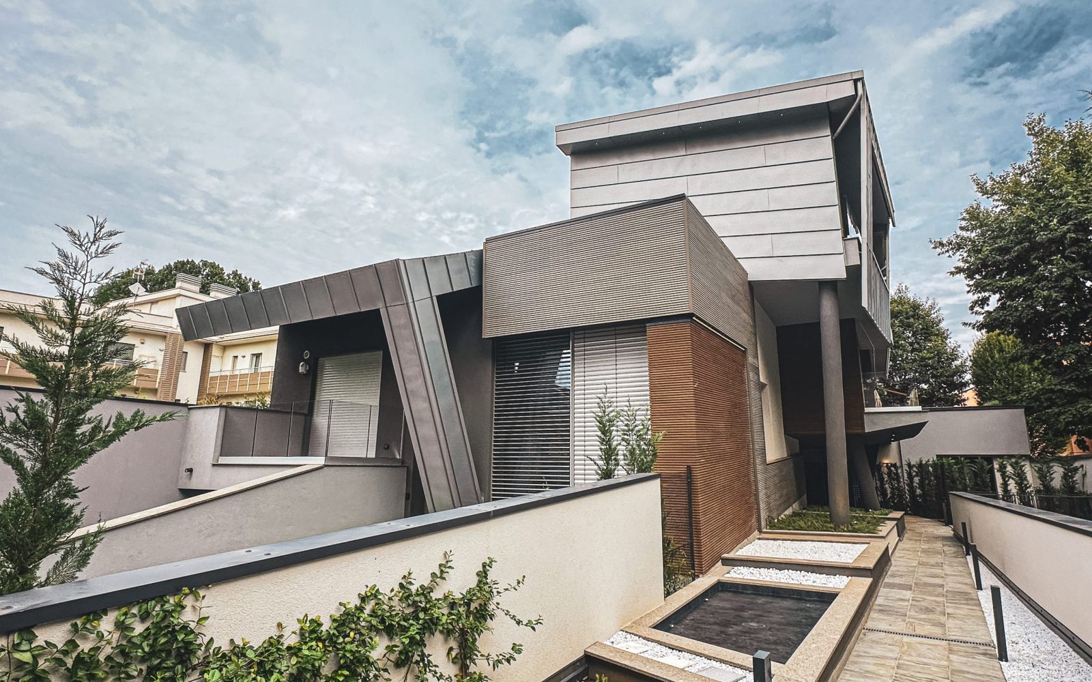
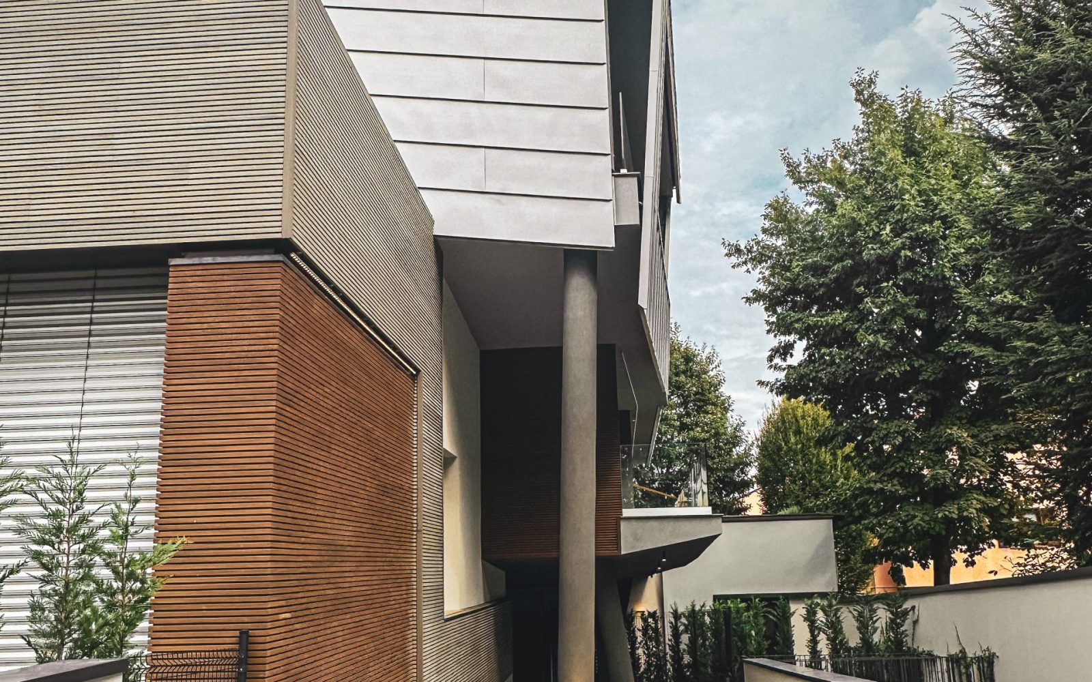
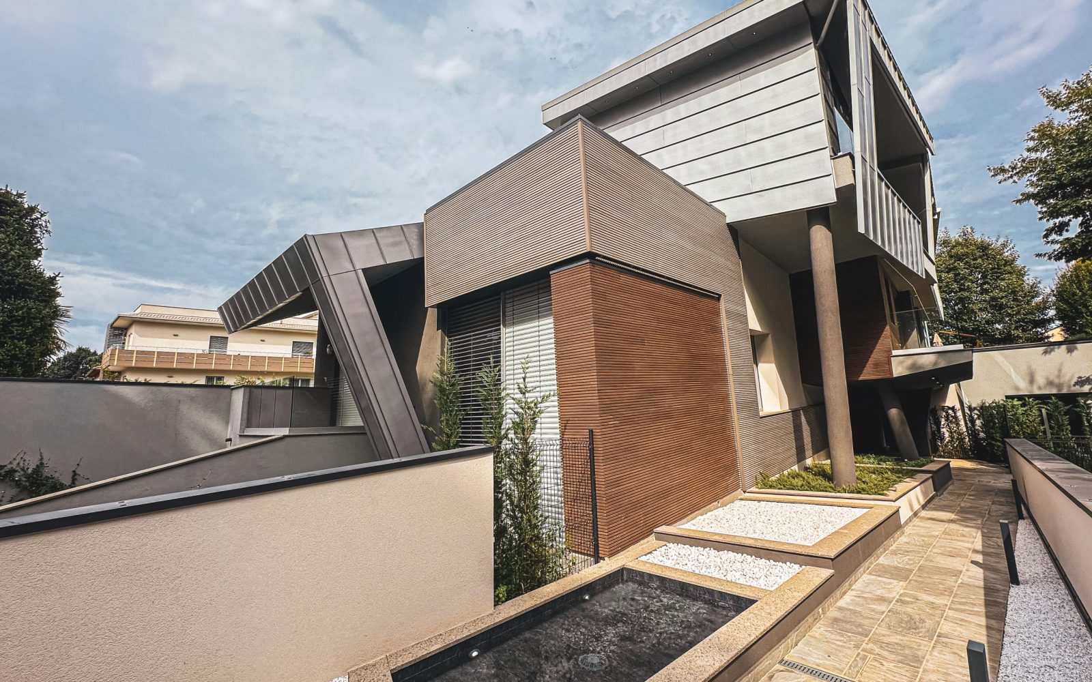
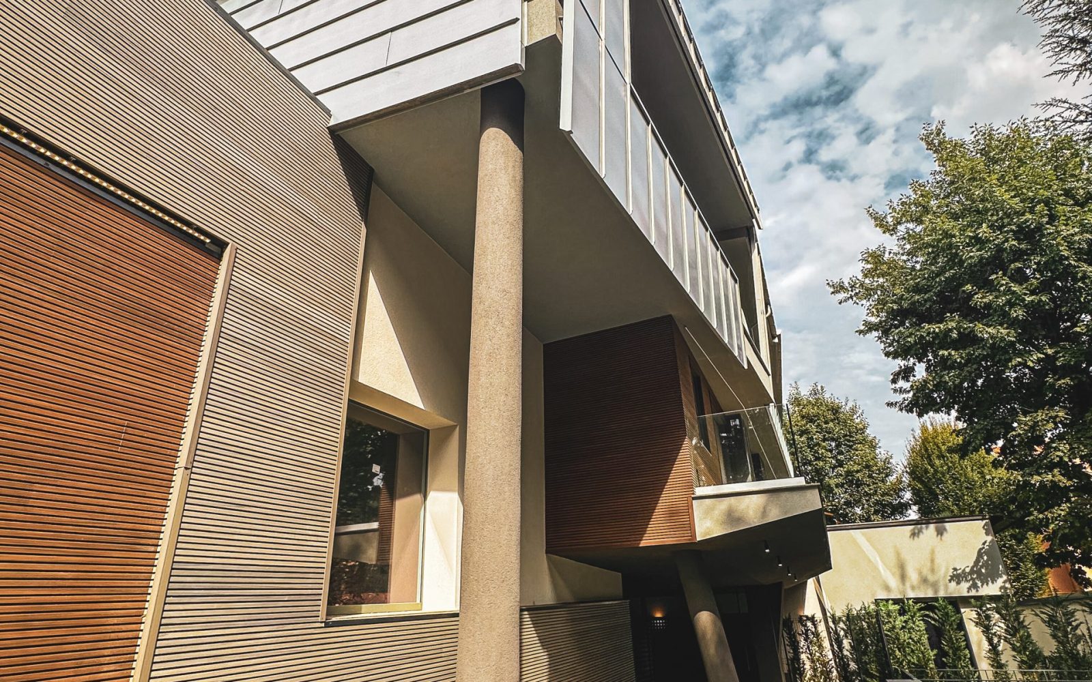
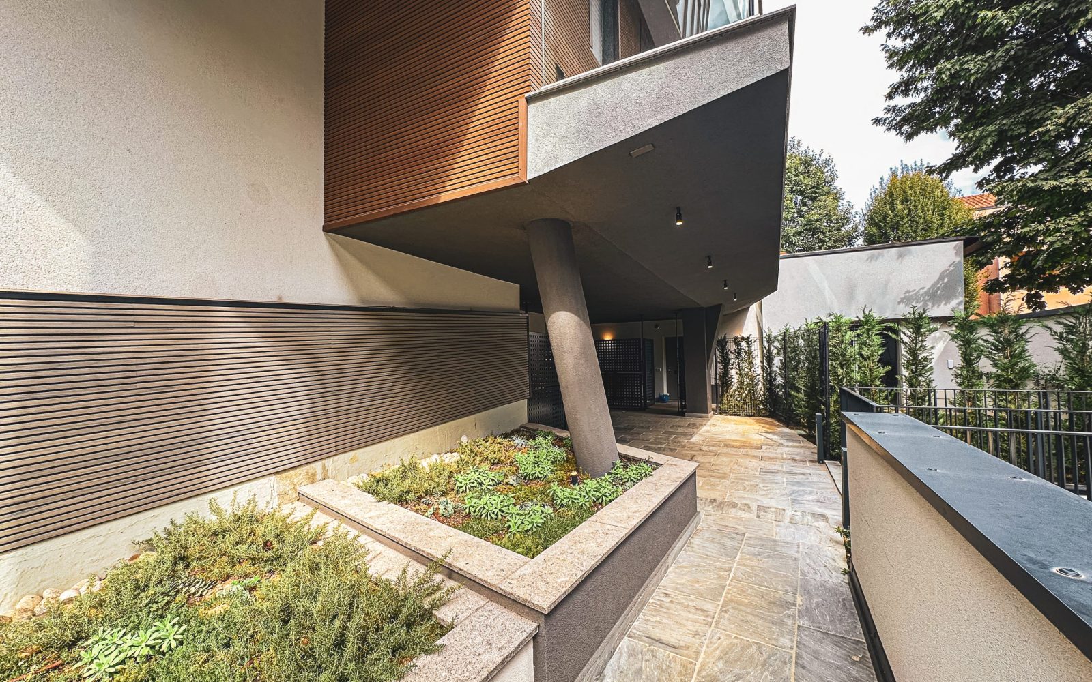
To address these challenges, the project focused on maximizing the building’s verticality, utilizing staggered floors and sloped roofs to add dynamism to the façades. The zinc-titanium cladding, chosen for its durability and modern appearance, creates an elegant contrast with the wood used in parts of the façade. This interplay of materials not only meets the demand for luxury finishes but also adds warmth and character to each unit.
The large glass windows visually connect the interiors to the surrounding green spaces, allowing natural light to flood the rooms, enhancing the sense of space and well-being. The smart use of private terraces and gardens ensures a continuous flow between indoor and outdoor spaces, creating private relaxation areas essential to fulfilling the residents’ desire for privacy.
Despite the proximity of the various units, the careful study of space distribution and the use of distinctive architectural elements provided a high degree of independence between homes, while at the same time delivering a homogeneous and coherent aesthetic for the entire complex.
This renovation project is a successful example of how contemporary architecture can meet complex demands, creating semi-independent homes that maintain a high standard of design and materials. The residential units, through the use of zinc-titanium, wood, and glass, integrate seamlessly into the urban fabric of Monza, offering future residents a luxury living experience that embodies modernity and comfort.