Project details
Project name:
Expo Milano Competition – Padiglione Italia
Project Type:
Expo Milano 2015 Competition
Project team:
—
Location:
Milano, Area EXPO MILANO COMPETITION

Project name:
Expo Milano Competition – Padiglione Italia
Project Type:
Expo Milano 2015 Competition
Project team:
—
Location:
Milano, Area EXPO MILANO COMPETITION
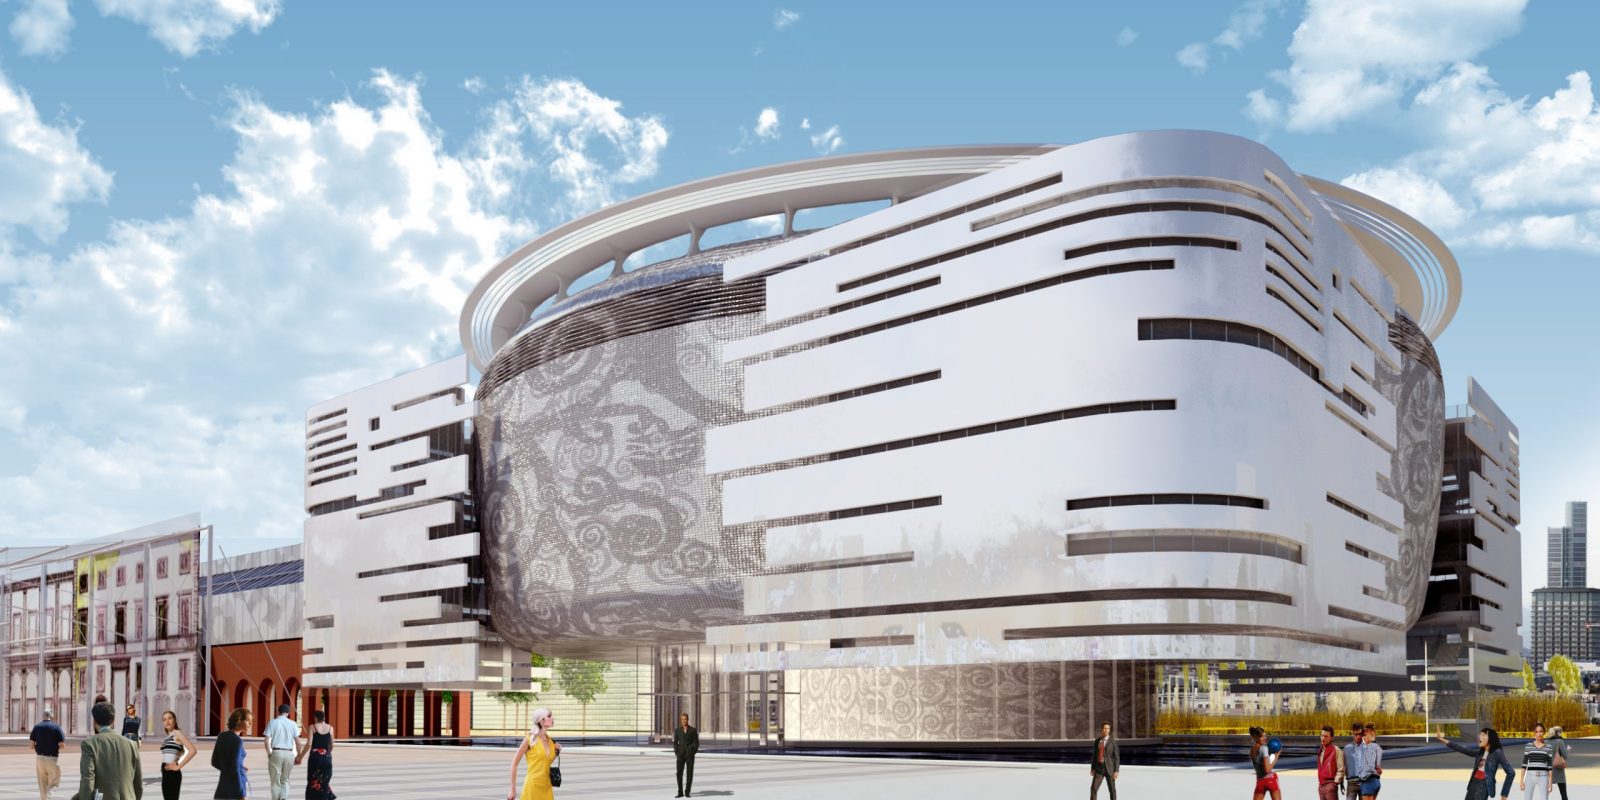
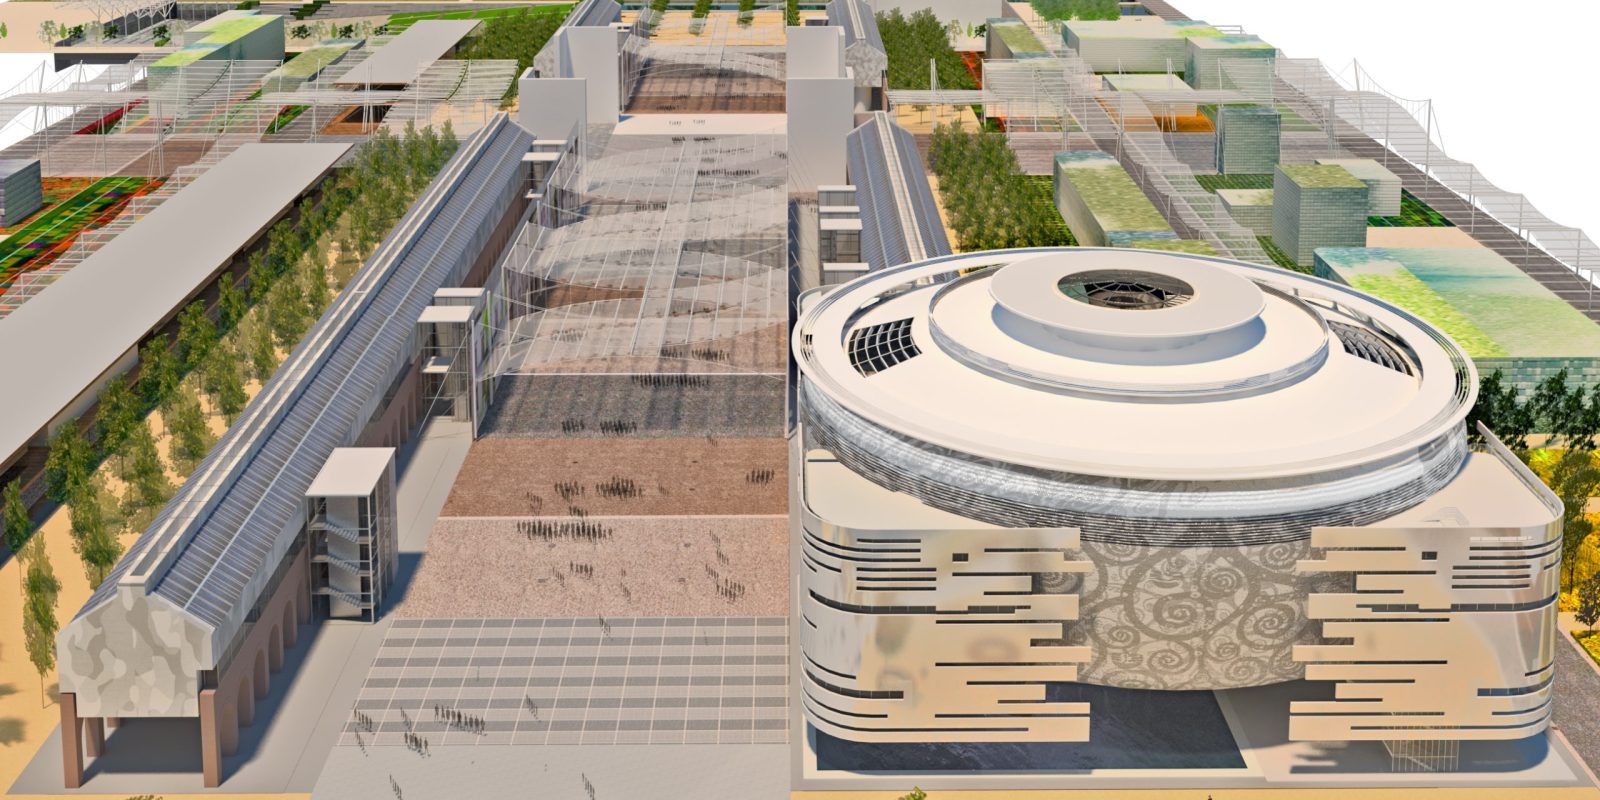
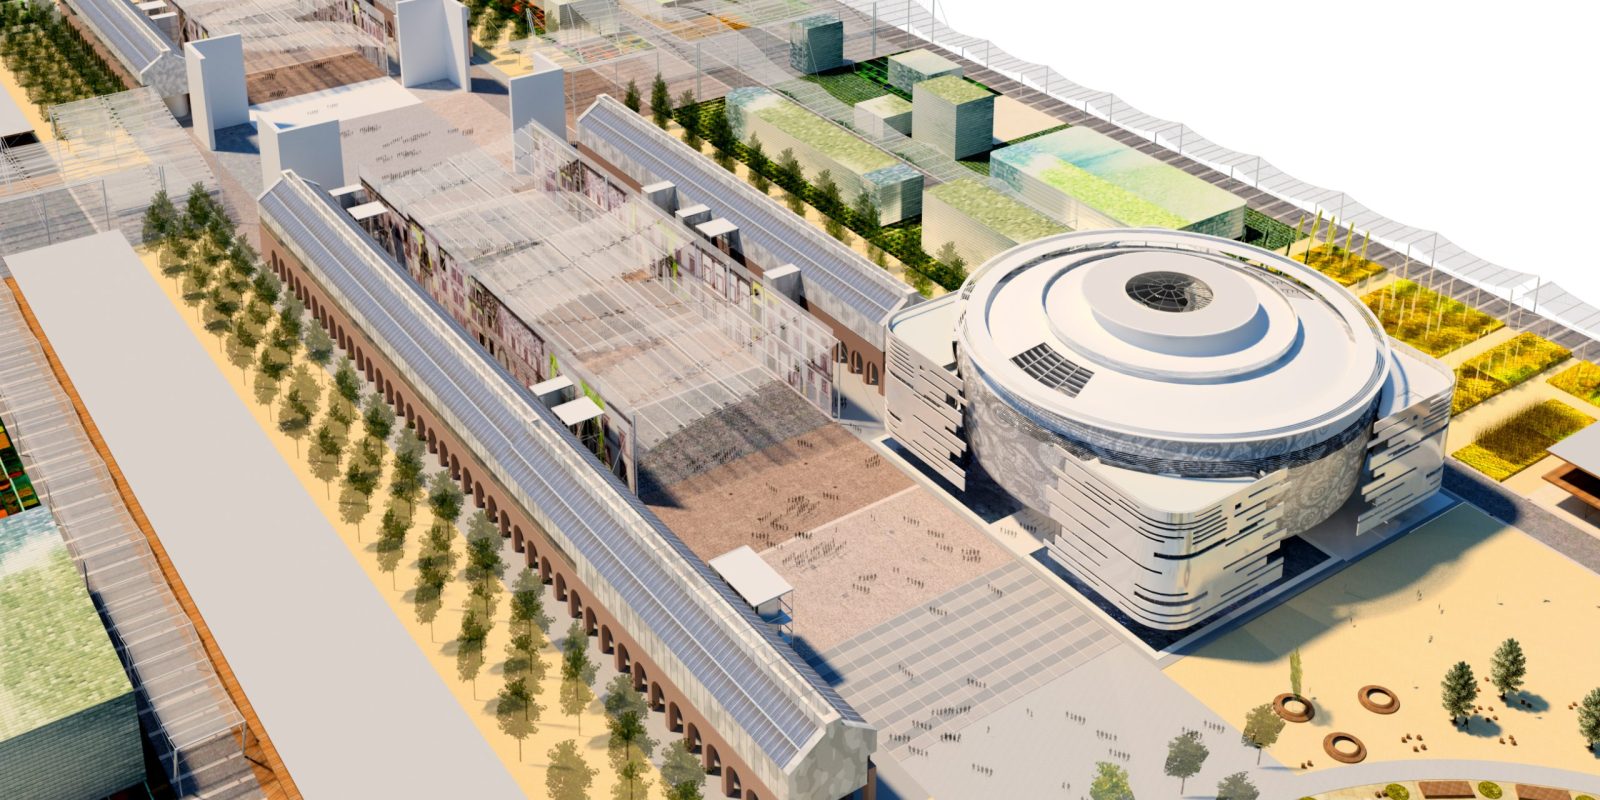
The Pavilion was designed as part of the international competition launched by Expo 2015 SpA in May 2013 for the creation of the Italian Pavilion. It was conceived to express the essence of Italian identity – a blend of history, gastronomy, art, and culture – as well as serve as the hub for Italian diplomatic relations during the Expo. The space consists of four rectangular lots facing the Cardo, a boulevard 35 meters wide and 325 meters long, where temporary works will be displayed, and a fifth lot hosting Palazzo Italia, a 12,000 sqm institutional meeting place.
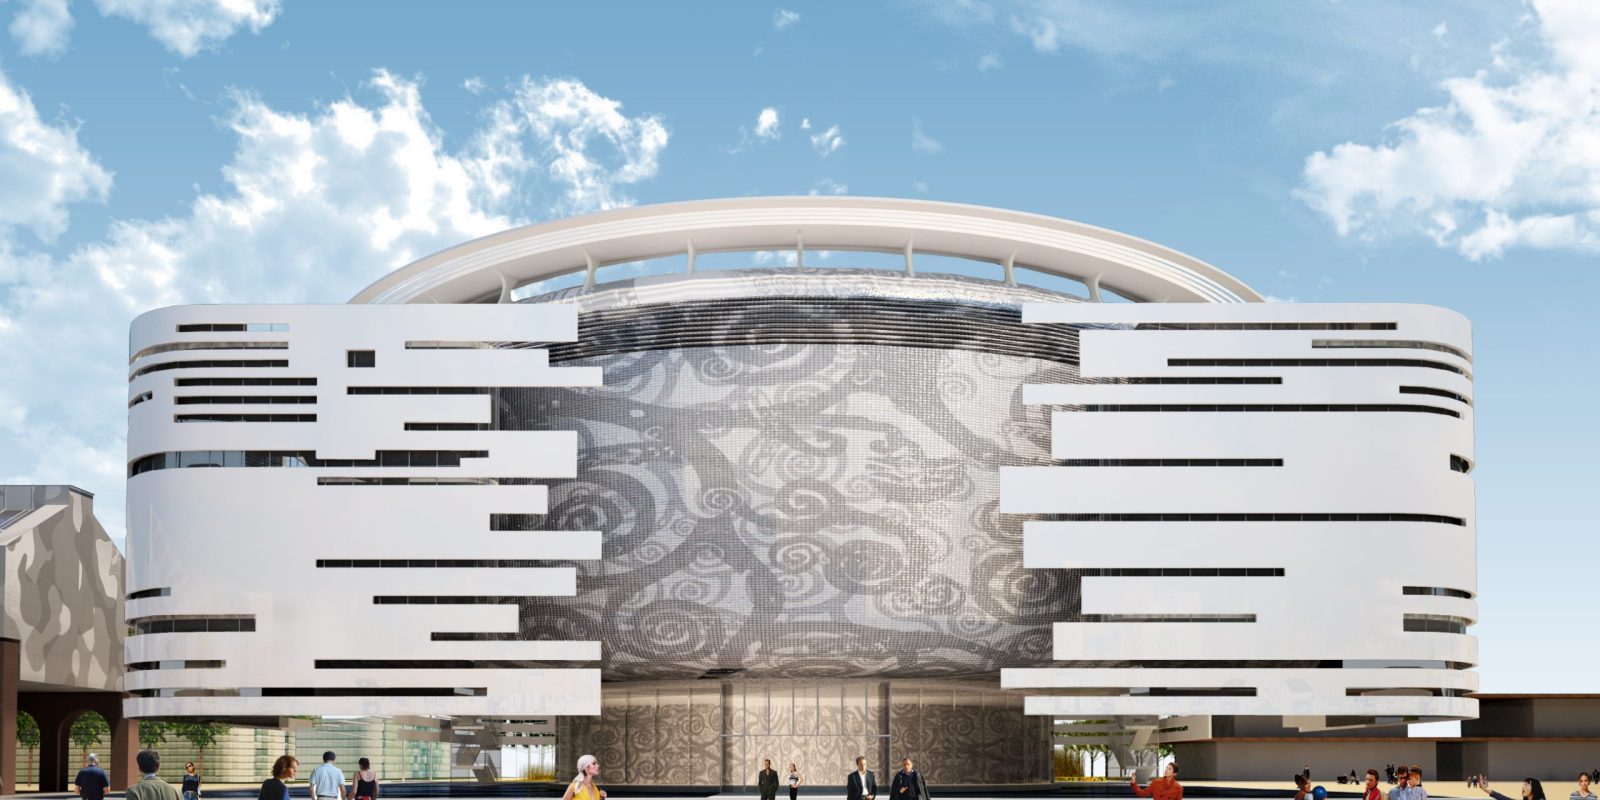
The exterior of the Pavilion is characterized by an intricate design, resembling a draping of fine fabrics, which evokes ancient traditions with a distinctly modern aesthetic. This contrast between the delicacy of the pattern and the solidity of the structure highlights the harmony between history and technological innovation, between cultural heritage and the future.
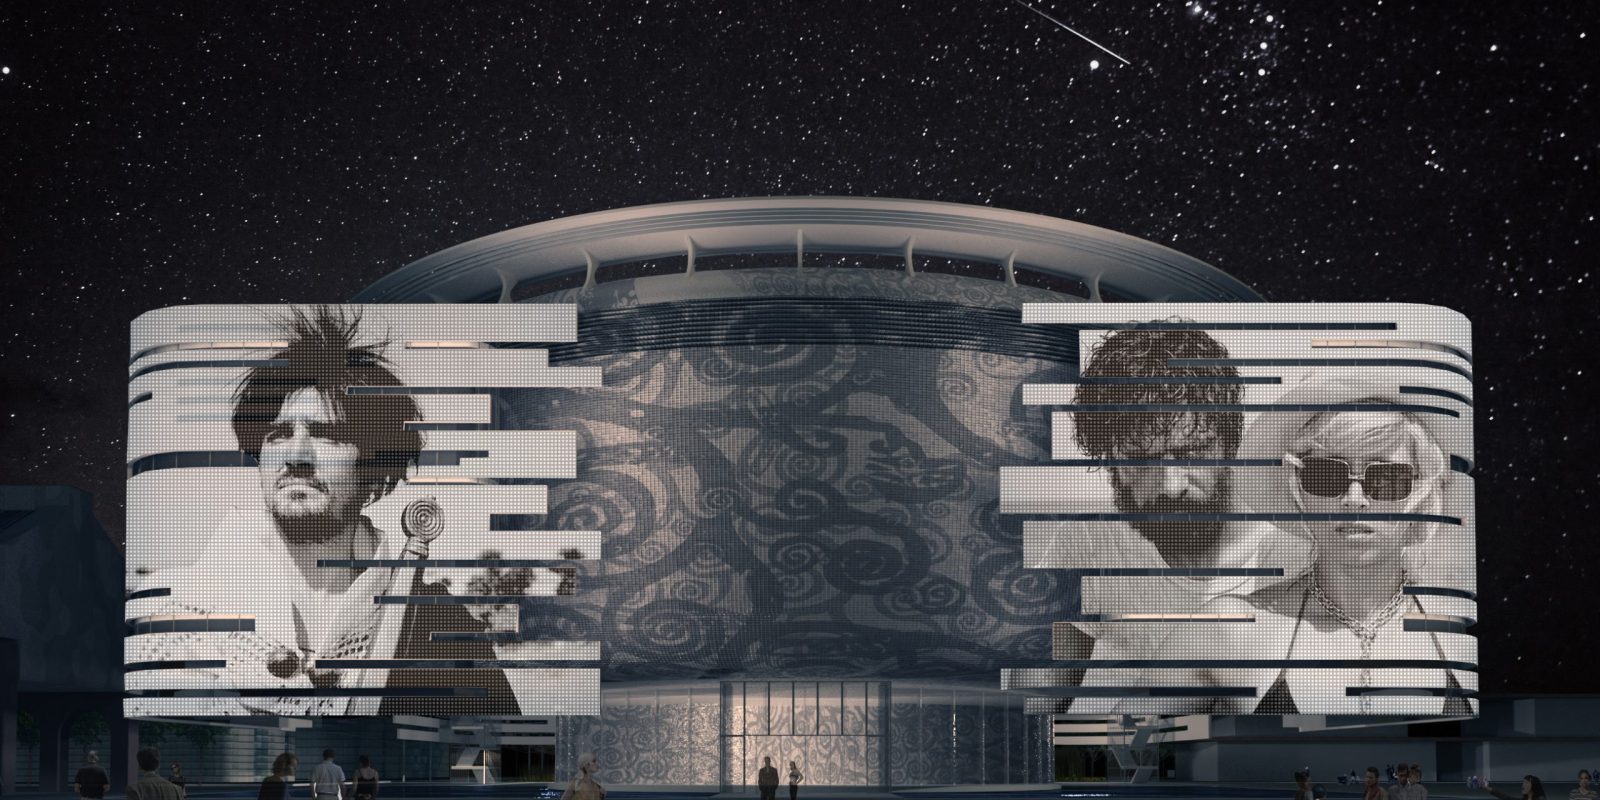
The building presents itself as a compact yet dynamic volume, with surfaces that extend and retract, suggesting a sense of continuous movement. At night, the facade transforms into a luminous screen that tells stories, displaying images that appear almost suspended in the air thanks to strategic lighting and the reflective quality of the materials used. This effect creates an immediate emotional connection with visitors, enveloping them in a unique visual experience.
The horizontal lines running across the surface seem to divide the building into segments, yet these segments remain unified by a fluid continuity. This bold design not only conveys modernity but also symbolizes the complexity and layering of the culture the building represents.
Inside, Palazzo Italia features a large Event Space on the ground floor, a vast covered plaza, while the first floor hosts a flexible exhibition space, adaptable to various types of displays and exhibitions, accessible via a scenic ramp. The different functional and representational elements hosted on each floor create a distinct image for each level: from the ‘piazza’ on the ground floor to the ‘piano nobile’ on the first level, to the offices on the second level, and finally the rooftop on the top level, with a restaurant and other social functions.
The entire complex, with its imposing height and massive structure, communicates a sense of strength and dominance. However, the lightness of its details and the creative use of open spaces create a fascinating contrast. It is a place that seems to breathe and move, an architectural microcosm embodying the vibrant heart of the city. In summary, this building is much more than just a structure; it is a statement of art, a celebration of human creativity projected into the future without forgetting its roots.