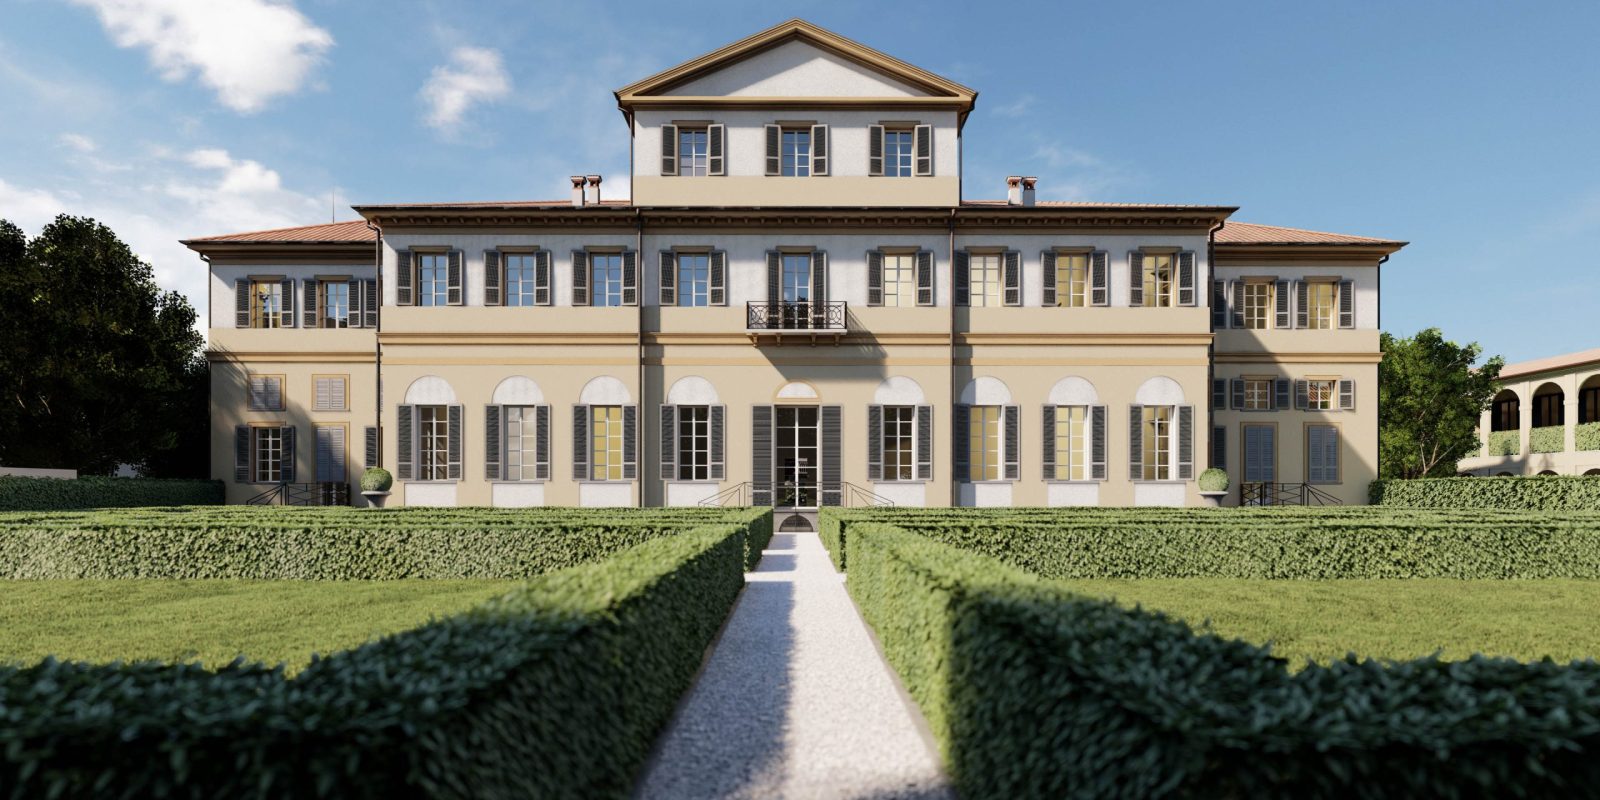
VILLA VISCONTI GARGANTINI PIATTI | Via Garibaldi 17 VIMERCATE (MB).
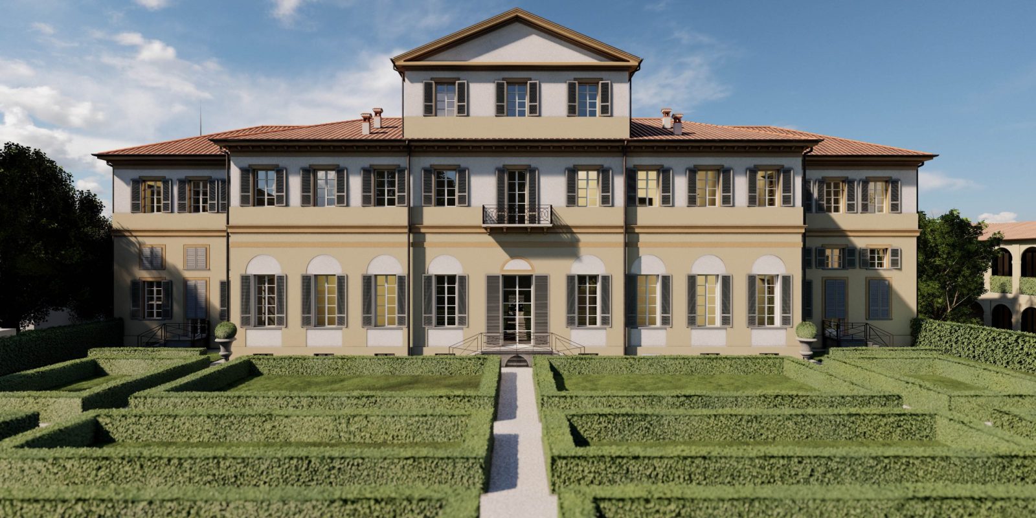
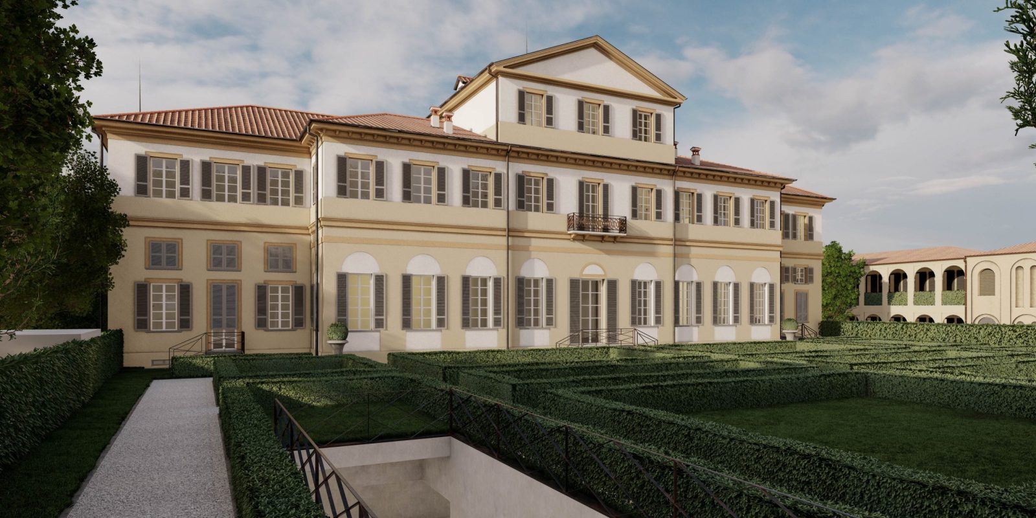
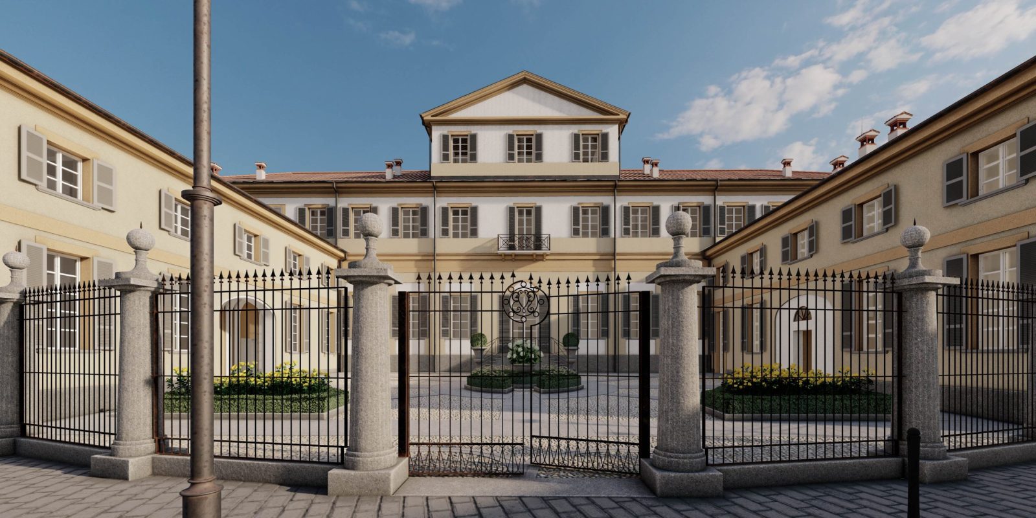
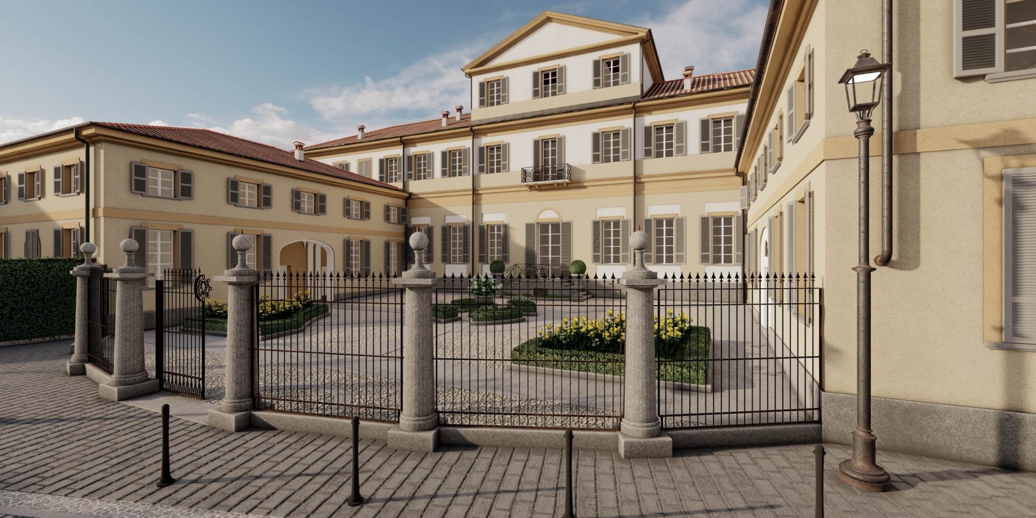
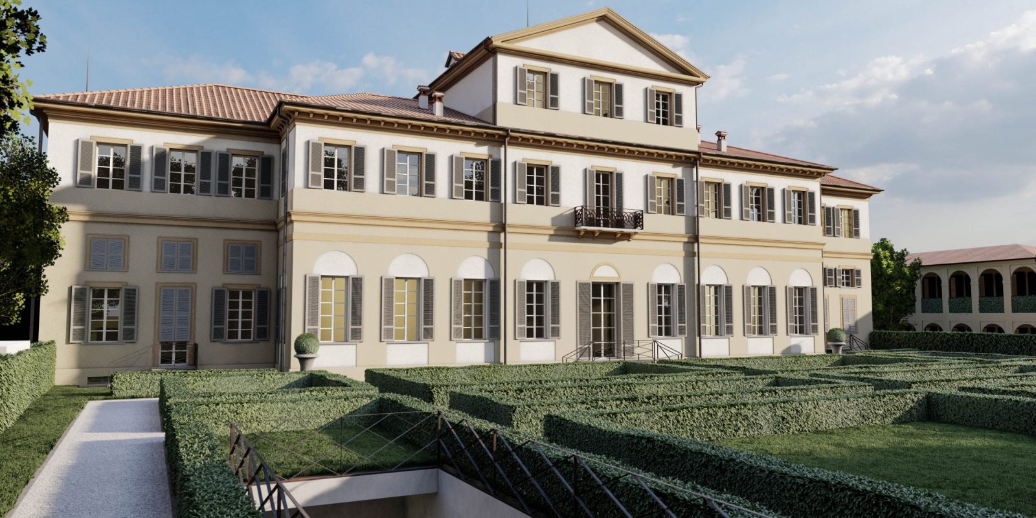
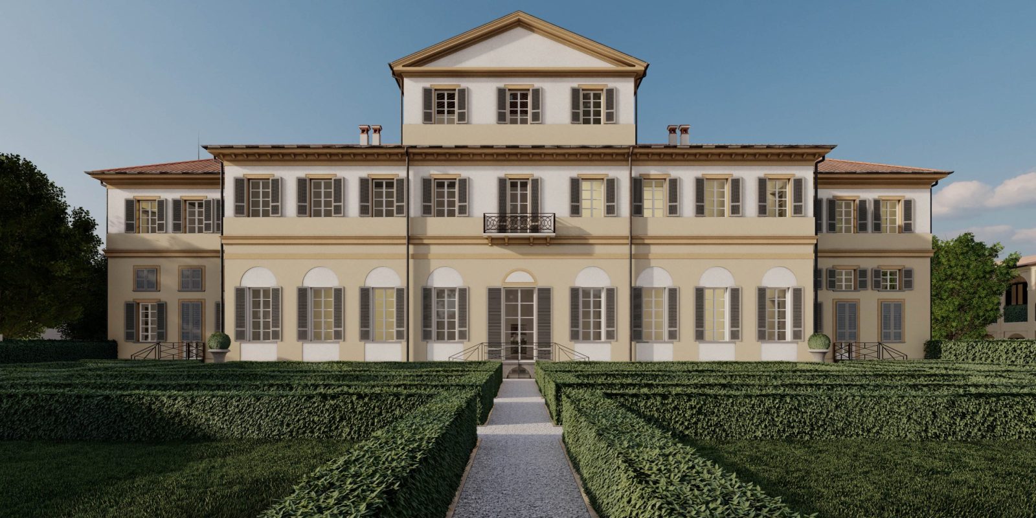
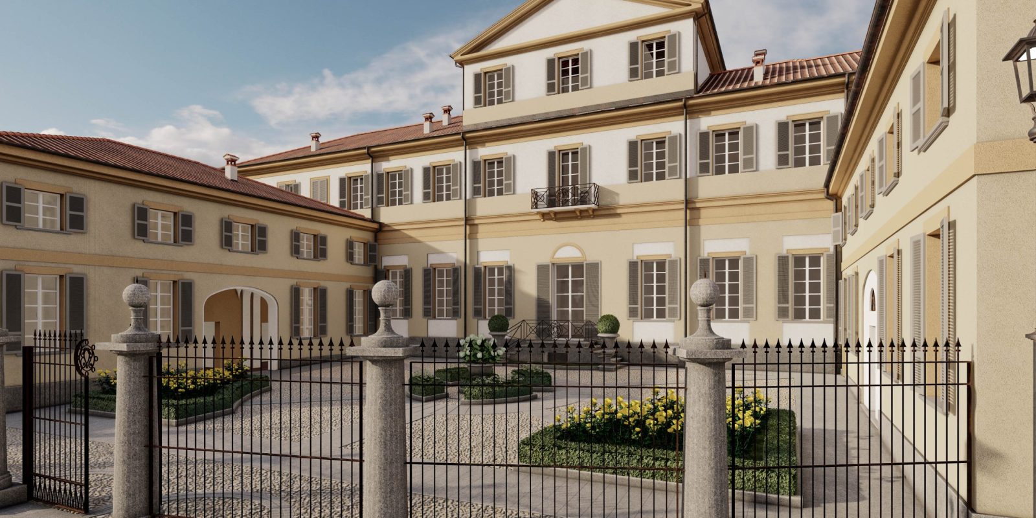
Villa Visconti Gargantini Piatti, located in Vimercate, is a prestigious historical residence designed in 1804 by neoclassical architect Leopoldo Pollack. Commissioned by Mons. Prevosto Visconti, the villa embodies the refined taste of Lombard aristocracy. Pollack, already known for significant works like Villa Sottocasa, implemented a three-wing layout with a central body featuring three stories adorned with pilasters and arched windows, providing the residence with both grandeur and a sense of welcoming space for distinguished guests.
In the 20th century, the villa underwent several functional transformations. It was used as a Casa del Fascio during the Fascist regime and later converted into a Casa del Popolo after World War II. These changes significantly altered the villa’s interior, with functional adjustments masking many of the original elegant features.
Our restoration and conservation project aims to restore the villa to its original splendor, adapting it to modern residential needs by creating 12 luxury housing units. A meticulous restoration process was undertaken, focusing on recovering the neoclassical decorations, including the intricate friezes, cornices, and moldings that had been concealed or damaged over the years.
We placed special emphasis on material selection. High-end finishes were chosen to complement the villa’s historical elegance, using wood, stone, and stucco crafted with traditional techniques while ensuring contemporary comforts. The façade restoration was carried out respecting the original design, bringing back the typical neoclassical colors and textures.
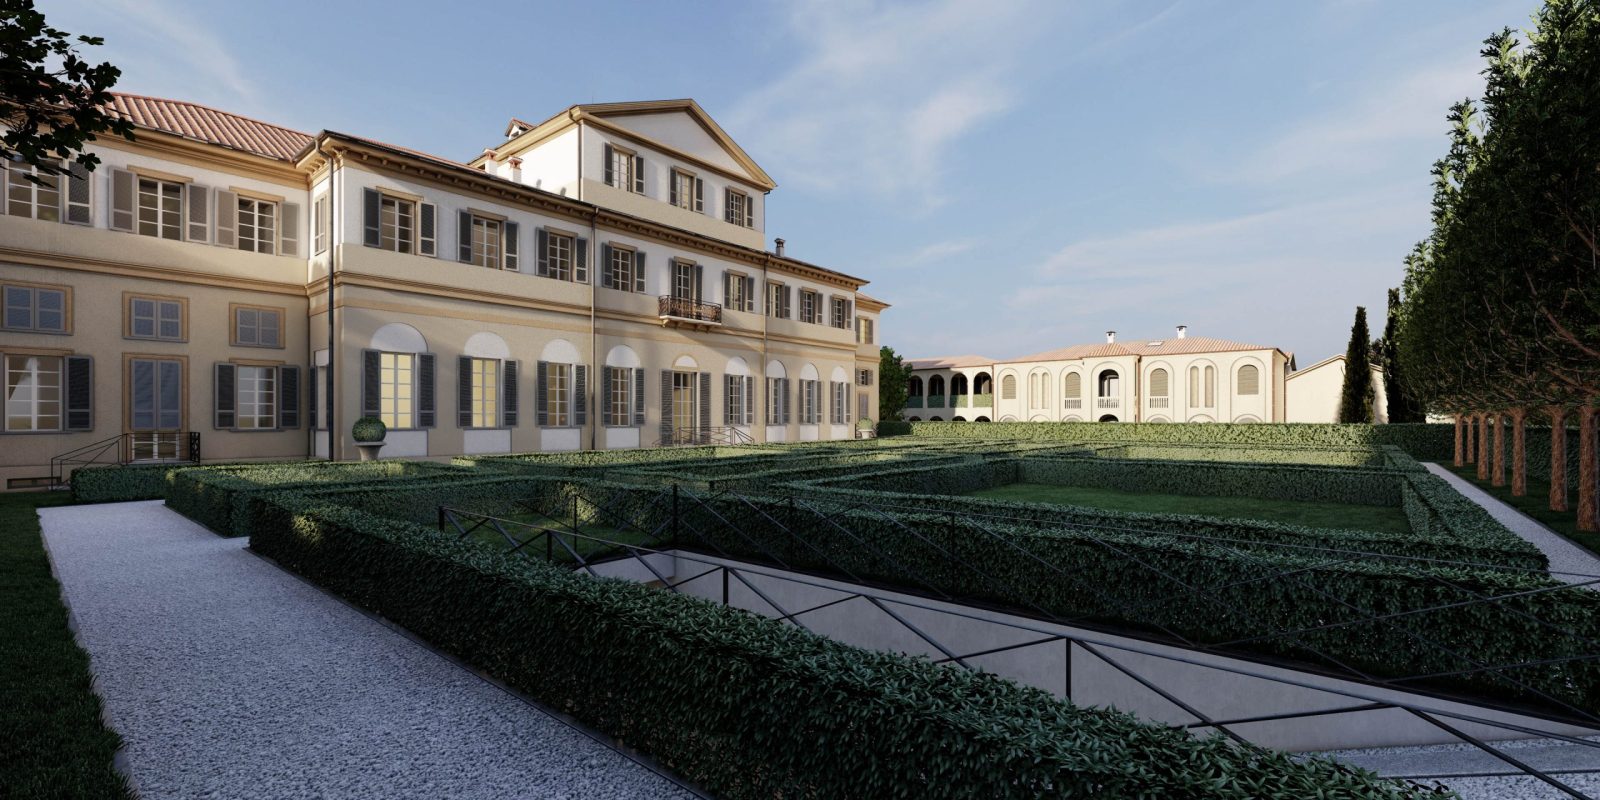
A key part of the project involved reviving the villa’s historic gardens, originally designed to enhance the residence’s grandeur. These green spaces have been restored and reimagined to offer residents a direct connection with nature, while maintaining the architectural integrity of the villa. The large windows allow natural light to flood the interiors, creating a seamless flow between the indoor and outdoor spaces.
Lastly, the project included the modernization of the internal systems, integrating cutting-edge technologies in a way that respects the historical structure. Each residential unit has been designed to offer contemporary luxury within a historical context, with solutions that ensure energy efficiency and environmental sustainability.